
Architectural 3D modelling
No model yet? I build it from plans, elevations and sections in DWG or PDF, or even from sketches and reference photos. The model becomes the base for renders and any videos.
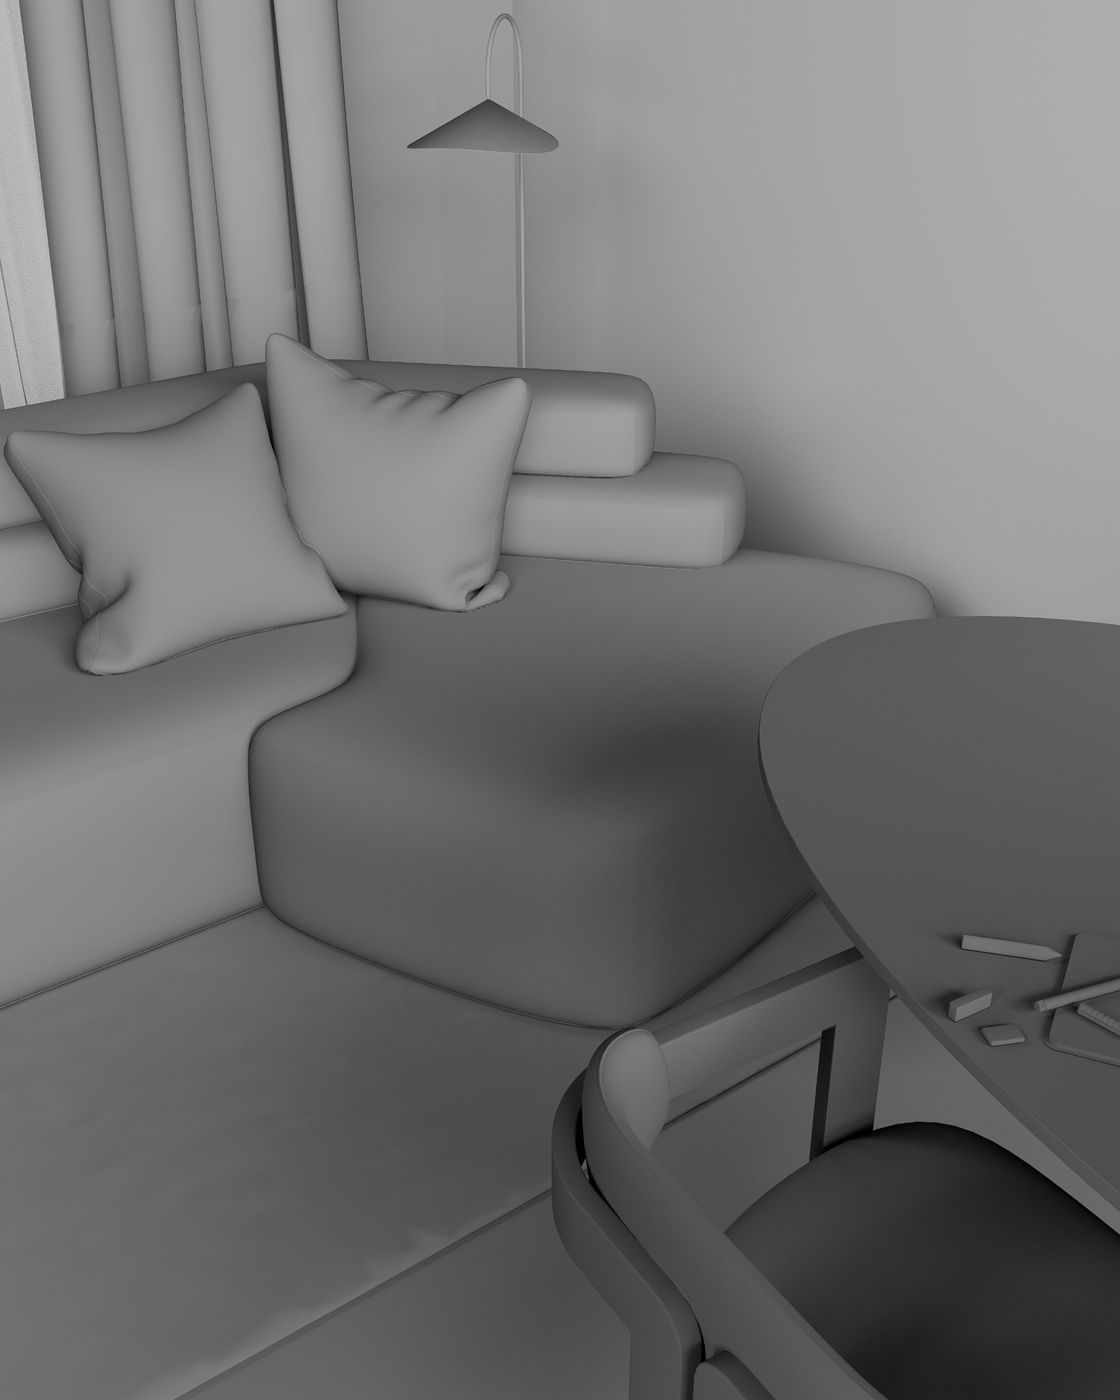
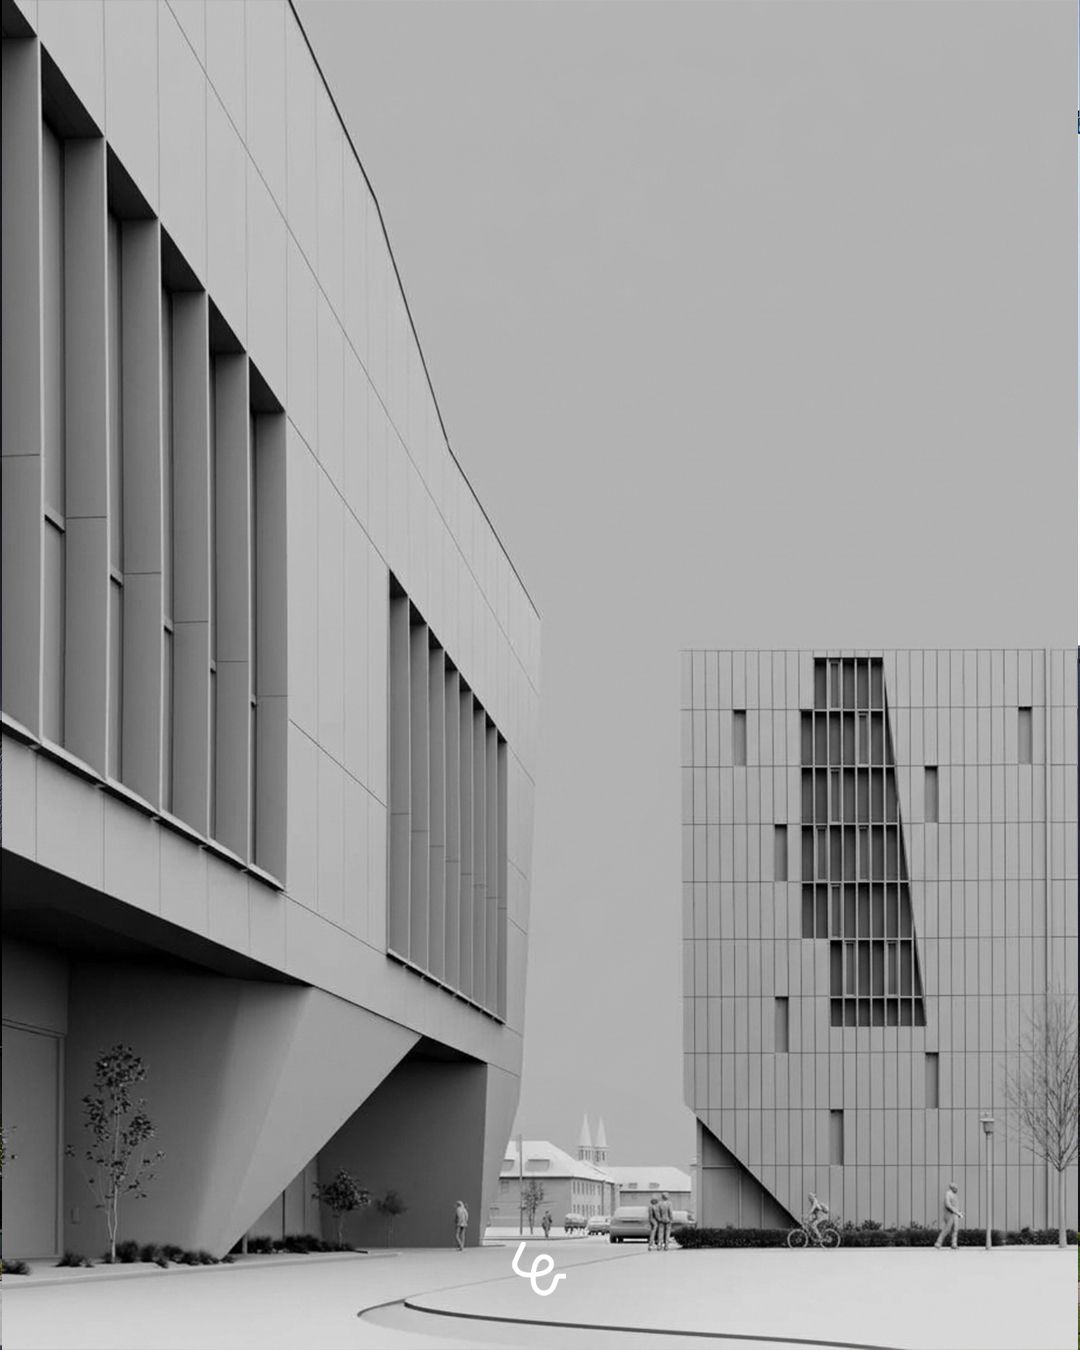
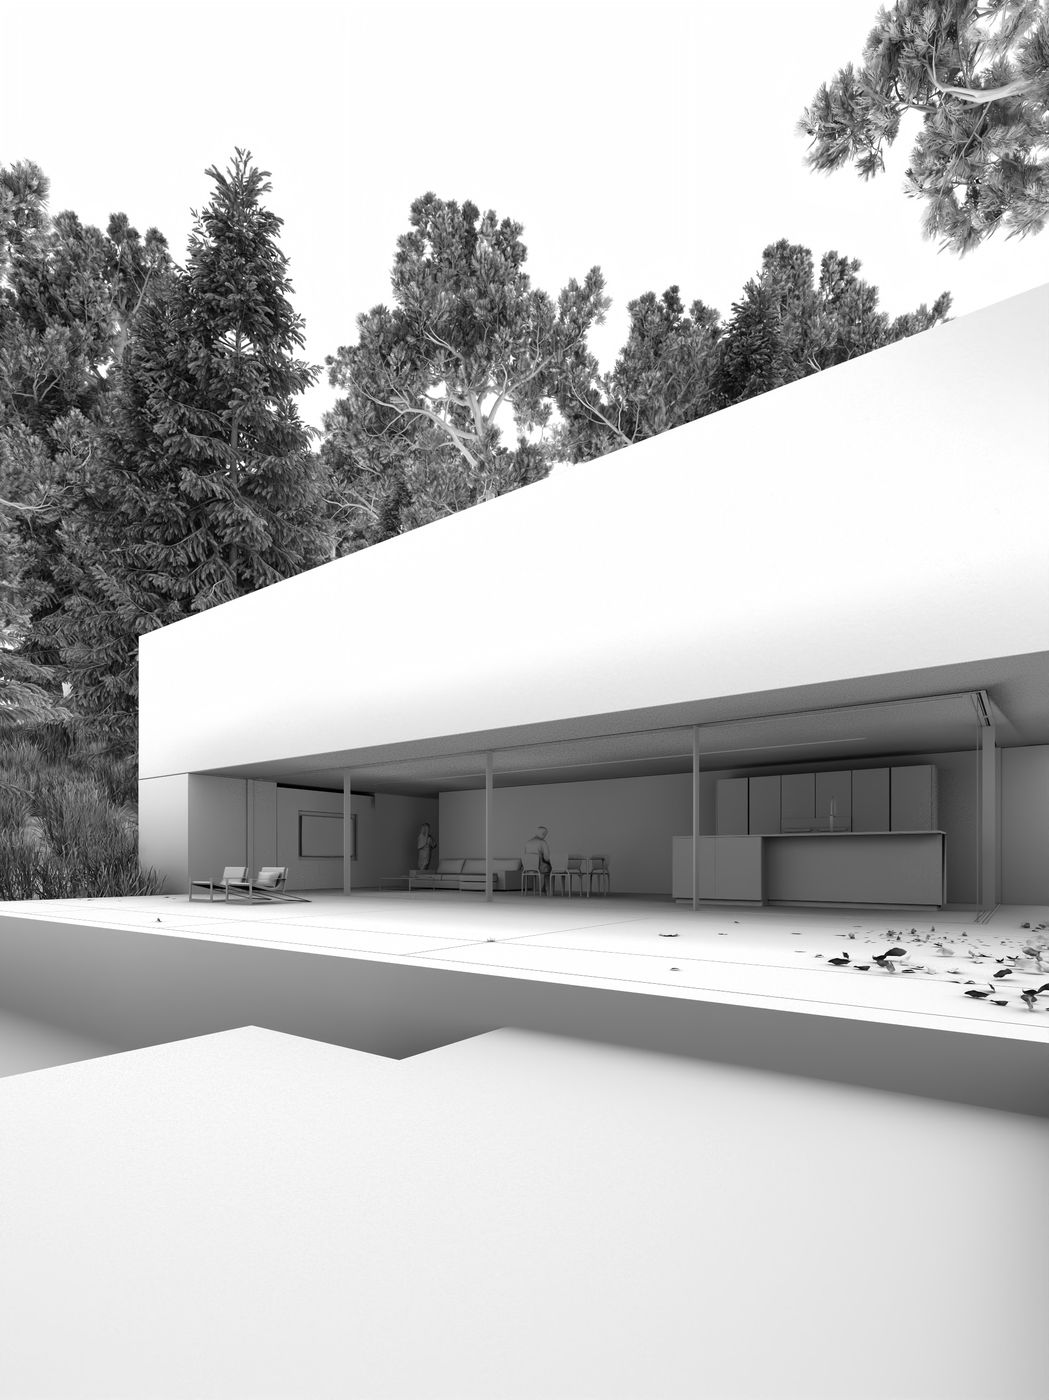
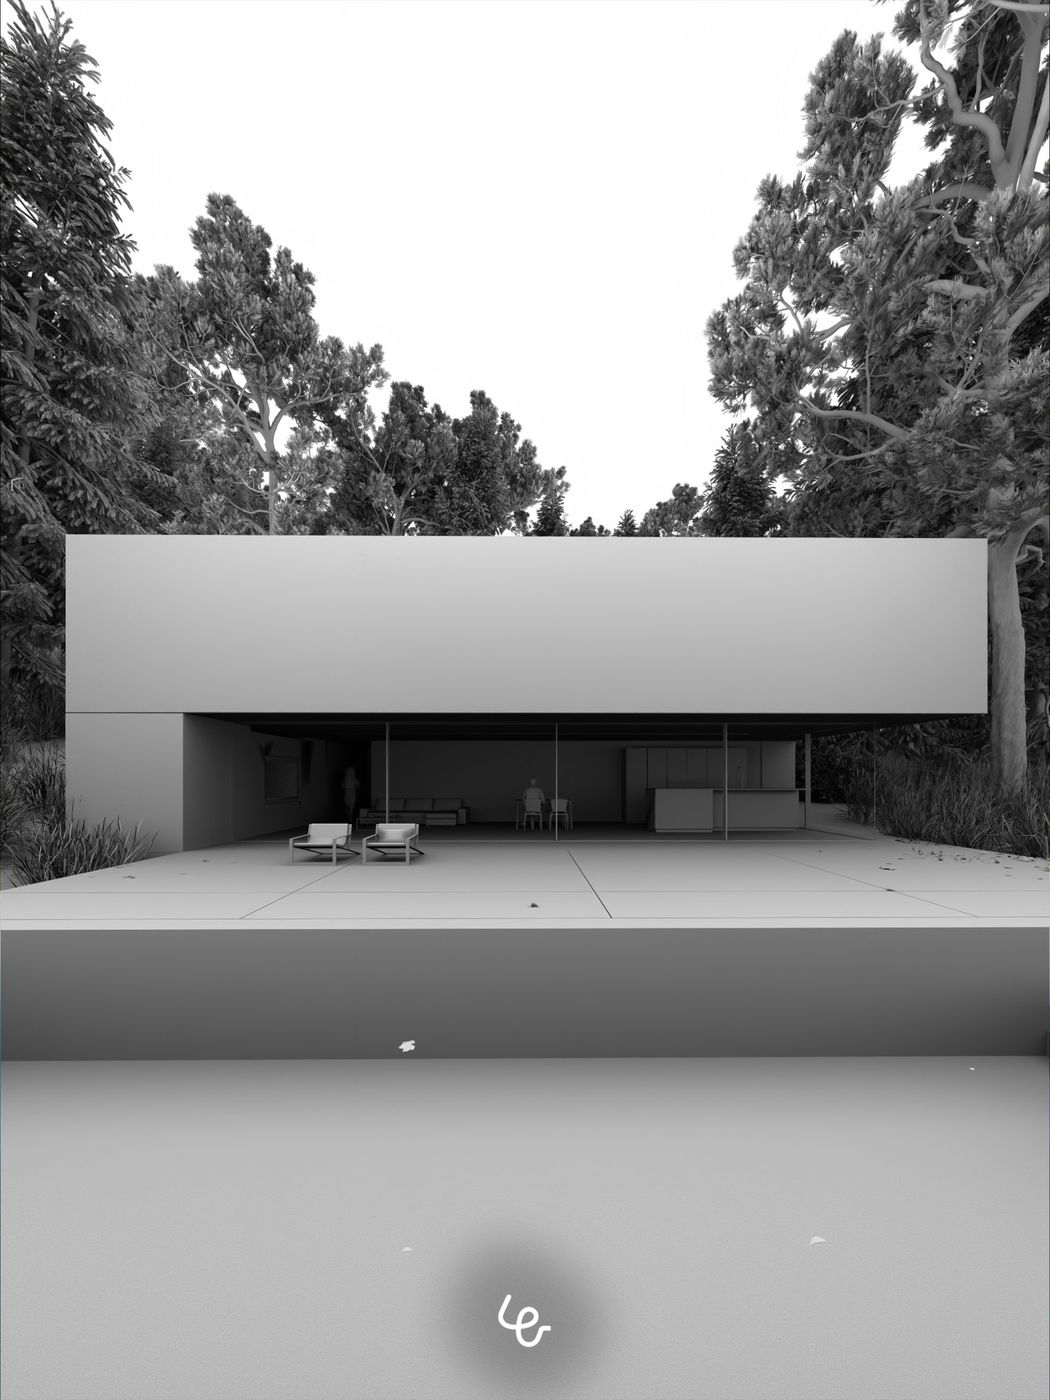
- From drawings or sketchesDWG, PDF or photos: we start from what you have.
- Professional softwareRhino, Revit, Archicad and SketchUp.
- Renders includedThe 3D + rendering line includes the model and final images.
3D + rendering starting at €169.
How it works
- 1Write to meSend me a couple of lines on WhatsApp: I reply with a free quote.
- 2ApproveFirst the framing, then previews and revisions.
- 3ReceiveHigh-resolution files. You pay the balance only when you approve the previews.
Frequently asked questions
Do I get the model file too?
We can agree on it: ask in your message and we add it to the quote.
How detailed is the model?
It depends on the level: from an essential model to a complete bespoke one with furniture and greenery.